
Uncategorised
Uncategorised
The Petition
As a consequence of the almost universal common sense conclusion, a long term park user [that's forty years or more] raised a petition. You can read it here: https://www.change.org/p/reopening-of-entrance-to-linn-park-at-snuffmill-bridge.
By the 25th May 2022, just over 850 people had signed it. As of the 12th of August this had passed the magic one thousand and risen to 1,040 signatures. As at the 4th October 2023 it had reached 1,265. Keeping up the chat has resulted at 10th July 2024 in 1482 signatures. At 14th February 2026, we keep getting more support: Now at 1,560.
PLEASE, if you haven't already, follow the link above and sign it. It takes you to Change.org.
Read more: Petition to reverse the closure of the Path below the Castle
Just to let you know about this web site:
- It is run by a group of retirees some in their late seventies, and others who have contributed the Botany and History.
- There are a plethora of other people who have contributed photographs, and other useful information such as old pamphlets and articles.
- The Linn Park Gentlemen's Walking Club is just a group of people who all met whilst out walking - in Linn Park of course.
- They are not associated with any council, or any sponsored group, or . . . it is just "we ourselves and that's it".
Introduction
The listing by Historic Environment Scotland was made it is understood at the beginning of 2026.
The following is taken from the listing to be found at: https://portal.historicenvironment.scot/apex/f?p=1505:300
Listed Building
Address / Name of Site
Cathcart Cemetery, including gate piers and quadrant walls on Clarkston Road, former cemetery gatehouse and war memorial at 160 Brenfield Road, gate piers, gates, railings, stone boundary walls on Brenfield Road and Netherlee Road and monuments, and excluding interior of former cemetery gatehouse and early 21st century rear extensions, all brick-built boundary walls, and all cemetery structures east of Netherlee Road, Glasgow.
LB52661
Description
A hilltop garden cemetery designed in 1876 by William Ross McKelvie. It occupies grassed and wooded grounds west of Netherlee Road in the residential suburb of Cathcart, 6km south of Glasgow city centre. It comprises boundary structures, a gatehouse and a range of monuments and grave markers, accessed by minor roads and curving paths. The earliest part of the cemetery is the main entrance and northeast quadrant (laid out 1876–78), with the southern and western areas in place by the earlier 20th century. The cemetery extensions on the east side of Netherlee Road are excluded from the listing.
Gate piers on Clarkston Road: Two outer, square-plan, stop-chamfered sandstone gate piers flank the entrance avenue along Clarkston Avenue. They have simple detailing and truncated pyramidal caps. Low quadrant boundary walls adjoin the piers (inner piers and railings are missing (2025)
Main entrance on Brenfield Road: Finely decorated cast-iron gates have iron twist and floral motifs. There are a total of six sandstone, square-plan gate piers. Four central piers have circular stone carving on each face and consoled, truncated pyramidal capitals with four round-arched lunettes enclosing floral emblems and urn finials above. Quadrant walls and iron railings extend from the central piers and adjoin two more plain outer gate piers (matching those on Clarkston Road).
Cathcart Cemetery Gatehouse: This is a prominent, two-storey, three-bay Scots Baronial gatelodge with circular turret, built of yellow snecked sandstone with a slated cross-pitched roof. Likely designed by William Ross McKelvie, the lodge is dated 1877, with later extensions. The interior and early 21st century rear extensions are excluded from the listing.
The front (west facing) elevation has a central circular turret with timber front door and fanlight, surrounded by a moulded doorpiece with label mould and squared date plaque above. A single window in the turret's first floor has a stepped Tudor hoodmould and sill band stringcourse, with a keyed oculus to the right. A billeted dripmould is present below the eaves and the conical roof has square and diamond slate patterns.
The gabled bays are advanced (to right) and recessed (to left), both with ground floor tripartite bay windows. The left one is canted and double height, with dividing stepped string course. Its gableted end protrudes from the pitch of the roof at first floor. First floor single windows are round arched with hoodmoulds, figurative corbels and central plaques above. The windows are painted timber two-pane sash and case with horns.
There are moulded gable-end chimney stacks with moulded copes and decorative octagonal cans at both side of the house. Gables and gablets have stepped coping and decorative kneelers. Crested brattishing covers the main roof ridge.
There is a mid-20th century single storey extension to left (north facing elevation) with central door and six-pane fanlight flanked by specular modern multi-paned windows.
There is a standard design Commonwealth War Graves Commission Cross of Sacrifice War Memorial in the grassed area north of the gatelodge.
Cemetery monuments: Large and ornate monuments of late 19th and early 20th century date include:
The Egyptian-style, pink granite Hood Mausoleum. Built 1900 by Scott and Rae for William and Mary Hood, it is based on Trajan's Kiosk from the Philae temple complex (now relocated to Agilkia Island in southern Egypt) (Packer 2012: 67).
A Gothic-style red sandstone monument, designed by architect, John Bennie Wilson, for his wife, Sarah Harrison (d.1896) and himself (d.1923). The wide headstone incorporates a three-centred, cusped arch framing a coloured mosaic.
The Dallas Monument (for Simon Dallas, Glasgow magistrate, d.1904 and family). This is a marble open aedicule (a small shrine or niche) on a decorative plinth, with Ionic columns supporting an entablature roof and urn.
Other monuments are in the form of crosses, obelisks, pedestal tombs, figurative sculpture, and headstones, with varying sizes and levels of ornamentation.
Other boundary features: A stepped, coped boundary wall of snecked and vermiculated sandstone runs north along Brenfield Road from the main entrance and along Netherlee Road. A secondary entrance at the northeast tip of the cemetery comprises a pair of gatepiers (matching those on Clarkston Road and the main entrance) and a cast-iron gate. A third entrance is located to the south on Netherlee Road – this has a wrought-iron gate with gatepost and a curved quadrant wall. All brick-built boundary walls are excluded from the listing.
Historical development
Population growth around Glasgow and the shortage of burial accommodation prompted the need for a new cemetery in this area. In July 1876, members of the Cathcart Parish Board set up a joint stock company to oversee its planning (North British Daily Mail 1876). The newly formed Cathcart Cemetery Company acquired land from the local Bogton Estate and engaged William Ross McKelvie to prepare designs, which they approved in October 1876 (Glasgow Herald 1876).
Over the next years, newspapers reported on an ongoing scandal around the original land purchase deal and speculation by some members of the Board, who appear to have gained substantial personal profits (Fernie 2021). Nevertheless building works had begun promptly in late 1876 and Cathcart New Cemetery was advertised as open by March 1877 (North British Daily Mail 1877).
The cemetery initially occupied a triangular area at the north of the site, but was extended to the southwest in the 1890s, and then in a strip along the length of Netherlee Road by around 1911 (evident frontispiece Glasgow 1888 and Ordnance Survey editions revised 1893, 1895, 1911). The cemetery superseded Cathcart Old Churchyard on Carmunnock Road.
By the mid 20th century, Cathcart Cemetery had reached most of its current extent west of Netherlee Road, and there was an extension east of Netherlee Road (the Linn Extension), which was further developed northwards during the later 20th century. The cemetery areas east of Netherlee Road, which includes the Hebrew and Muslim burial areas, are excluded from the listing (see 6. Legal Exclusions).
The Cathcart Cemetery Company went into liquidation in 1979, with the management of the cemetery taken over by the local authority.
In the early 2020s, Cathcart Cemetery was demarcated part of the Football's Square Mile Open Air Museum on account of the number of early footballers and pioneers of the game interred there (see 3.2.3 Associations with people or events of national significance https://www.footballssquaremile.com/cathcartcemetery). In the early 2020s, Cathcart Cemetery was demarcated part of the Football's Square Mile Open Air Museum on account of the number of early footballers and pioneers of the game interred there (see 3.2.3 Associations with people or events of national significance https://www.footballssquaremile.com/cathcartcemetery).
Statement of Special Interest
Cathcart Cemetery meets the criteria of special architectural or historic interest for the following reasons:
- As a later 19th century garden cemetery that retains its layout and most of its built elements, including a richly decorated former gatelodge and entrance gates and some large and ornate monuments
- As an example of the work of William Ross McKelvie, who achieved renown for the quality of his designs following the initial wave of garden cemetery construction in Scotland
- For its association with Scottish footballing heritage in Glasgow.
In accordance with Section 1 (4A) of the Planning (Listed Buildings and Conservation Areas) (Scotland) Act 1997 the following are excluded from the listing:
Interior of former cemetery gatehouse and early 21st century rear extensions, all brick-built boundary walls, and all cemetery structures east of Netherlee Road, Glasgow.
Architectural interest
Design
Cathcart Cemetery is a typical example of a later 19th-century garden cemetery, executed in its first stages to designs by William Ross McKelvie (1826–1893). It retains most of the design structure as established from 1876 including an entrance avenue, ornamented entrance gates, Scots Baronial gate lodge, and curving paths through landscaped, wooded grounds.
In these aspects, it follows the principles of the garden cemetery movement as pioneered at Père-Lachaise cemetery in Paris (opened 1804) and endorsed in Britain by John Claudius Loudoun (1843). This favoured spacious new extramural cemeteries enhanced by paths and planting with ordered plots for the display of individual monuments. In Scotland, the first major prototype was the Glasgow Necropolis (opened 1832), which attracted critical acclaim and influenced subsequent provision across towns and cities from the 1840s.
William Ross McKelvie was among a small group of Scottish architects, nurserymen and civil engineers who attained expertise and renown in garden cemetery design during the mid-later 19th century. While his work followed that of earlier practitioners such as Stewart Murray, David Cousin, and James Findlater, he nevertheless came to be regarded as a designer of merit after a career spanning the 1850s–1880s (Dingwall 2016).
William Ross McKelvie almost certainly trained under Stewart Murray and became Superintendent of Parks and Cemeteries in Greenock in 1852 before moving to a similar post in Dundee a decade later. He was involved in the design of Dundee's Eastern Necropolis from 1862–63 (LB24962), the Western Necropolis at Balgay Park in 1870 (GDL00039) and Wick Cemetery (1872). In 1876, a reporter on Cathcart Cemetery described him as having "acquired a deservedly high reputation for taste and skill” (Airdrie & Coatbridge Advertiser 1876). Later works were Allenvale Cemetery (1880) (LB46473) and Duthie Park in Abedeen (GDL00166) (1881).
Begun in 1876, Cathcart Cemetery is one of William Ross McKelvie's later cemetery designs. While more modest in layout than the slightly earlier Western Necropolis (1870), it nevertheless represents a design made at the peak of his career. The curving paths recall McKelvie's earlier designs in Dundee and also Loudoun's recommendations for a hilly site (plan reproduced in Curl 1983: 149). The layout of the paths is retained in the current cemetery design.
Other built components at Cathcart Cemetery also contribute architectural interest. The prominent ornamented boundary and entrance treatments are typical of public parks and cemeteries of this period. The front elevation of the gatelodge is little-altered, and retains its richly decorated exterior character.
The collection of funerary monuments within the cemetery are representative of the tastes and aspirations of contemporary society. The largest and most embellished mausolea are executed in high quality polished stones and marbles and evidence architectural forms in vogue among the middle classes and most wealthy at the turn of the 19th century.
Setting
Cathcart Cemetery has a mainly suburban, residential setting. It has prominence in the local landscape due to its extent, hilltop location, wooded canopy, and its substantial and ornamented boundary features, including walls, gates, gatepiers and the gatehouse on Brenfield Road.
When the cemetery was first laid out in the late 1870s, the surrounding landscape was rural in character, comprising fields of the Bogton House estate, and the policies of Linn House to the east. The small settlement of New Cathcart was located to the northwest along what is now Clarkston Road.
The elevated topography may have determined the choice of site, with other cemeteries of the period often taking advantage of natural ridges and hills (e.g. the Glasgow Necropolis, Paisley's Woodside Cemetery and Dundee's Western Necropolis at Balgay Park). The rural character of the site was an important part of its attraction, with media reports and a pamphlet on the cemetery advertising its potential as an 'attractive resort', its clean air, nearby streams, woods, flowers and blossoms (Airdrie & Coatbridge Advertiser 1876, 1888 Notes on Cathcart Cemetery, quoted in https://tdocplus.co.uk/linnpark/some-history/cathcart-cemetery).
The expansion of suburban housing to the north, west and south of the cemetery in the 20th century, and the expansion of the cemetery itself east of Netherlee Road means that the wider setting has since changed. However, the cemetery retains some of its prominence, its inherent structure, landscaped character with views to the Campsie Fells and design features, including the view along the original entrance avenue on Clarkston Avenue towards the gates and gatehouse. The cemetery remains legible in this landscape, and the functional relationship between the built components of the cemetery remains clear.
Historic interest
Age and rarity
Many cemeteries were built in towns and cities during the mid-later 19th century, prompted by the demands of an increasing population and inspired by early models, most notably in Scotland by The Necropolis in Glasgow (opened 1832).
Early examples include Sighthill (1840), the Southern Necropolis (1840) and the Eastern Necropolis (1847) in Glasgow, Woodside Cemetery in Paisley (1845), Greenock Cemetery (1846) and five cemeteries in Edinbugh to designs by the architect, David Cousin, including Warriston (1842) and Dean Cemeteries (1845). Later cemeteries recognised for their interest as designed landscapes include Tomnahurich Cemetery in Highland (1864), (GDL00374) and the Western Necropolis at Balgay Park in Dundee, also by William Ross McKelvie (1870) (GDL00039).
Cemeteries spanning this period are not rare sites in Scotland. Most survive, with varying levels of authenticity and completeness. Some have been expanded or have had their layout simplified, while built features, including individual memorials, boundary treatments or former gate lodges, can be subject to loss, damage and/or alteration.
Cathcart Cemetery is not an early example of a garden cemetery in Scotland. It is, however, a good representative example of a later 19th century garden cemetery that followed the first wave of urban cemetery provision. While it has been expanded, and the wider setting altered, it retains its Victorian elements and layout and is a good example of the work of William Ross McKelvie, who achieved renown for the quality of his designs.
Social historical interest
All surviving examples of mid-later 19th century cemeteries in Scotland will have a degree of social historical interest as they illustrate contemporary attitudes towards public health, death and funerary customs, commemoration, and other social concerns.
Garden cemeteries responded to public anxiety about unhealthy, overcrowded churchyard conditions, exacerbated by population growth, outbreaks of disease and fears for the security of interred bodies. Cemetery companies typically initiated new schemes on the edges of towns and cities, with the Burial Act (Scotland) 1855 allowing town councils to establish and maintain new sites and close older burial grounds. Burial plots were sold in perpetuity, and garden cemeteries were marketed as wholesome, green landscapes, instructive for morals and recreation. Large and elaborate monuments in these landscapes were designed to convey the status and prestige of those who could afford them (Buckham 2015; Curl 1983).
Cathcart Cemetery, designed and laid out from 1876, is typical of many cemeteries from this period. It reflects the southward expansion of Glasgow suburbs and also contemporary opinion around cemetery design. The variety of grave markers is typical in demonstrating trends in memorialisation. Most notable in this regard is probably the monumental, Egyptian-style Hood Mausoleum for butcher and Justice of the Peace, William Hood. Erected in 1900 at a cost of £1311 with a further £500 later gifted by his widow for its upkeep 'for all time coming', it shows how people invested in costly and ornate memorials (Packer 2012, Incorporation of Masons Glasgow 2015).
Association with people or events of national importance
Historic cemeteries will normally contain grave markers of individuals who achieved renown. Cathcart Cemetery is typical among large urban cemeteries in Scotland in this regard, with artists, engineers, business owners, architects, performers, a suffragette and sportspeople represented.
Cathcart Cemetery is also typical in representing the impact of major conflict on society. In addition to the Cross of Sacrifice, the cemetery as a whole contains markers to 245 casualties of the First and Second World Wars (https://www.cwgc.org).
Cathcart Cemetery has additional interest through the number of notable early footballers and other pioneers of the game commemorated there. While this interest is typical for the building type, the level of significance is elevated due to the concentration of individual markers identified, their documented association with footballing history, and their relationship to other sites of footballing heritage in south and central Glasgow (https://www.footballssquaremile.com).
Other Information
Thanks to a young park user Christopher Burtt we have some photos of "Stigmaria".
Google Images verified the left hand most of the photos in the following terms:
- This specimen appears to be a fossilised Stigmaria root from a Carboniferous-era Lepidodendron tree.
- The small, circular indentations are scars where root-lets were once attached to the main root system.
- Similar fossils are often found in coal-bearing rock formations worldwide, dating back approximately 300 to 360 million years.
- It is not uncommon for these fossils to be discovered along river beds or coastlines where erosion has exposed.


Christopher found the first one in 2023 when he was just seven years old. The second to left hand photo is of a part of the tree the rest are of the rootlets.
Where he found them is a well preserved secret - we don't want the park invaded ! They are as Google says of the Lepidodendron tree whose leaves grew straight of the trunk; the curious marks are where the leaves grew before they fell off.
His father points out that when these fossils were created over 300 million years ago, the equator passed through Scotland - well before the last ice age. There are of course lots of old coal seams and workings in the park. Many were never documented but excavated and the coal removed. It is why so many of the sandstone tenements have had to be bolted to prevent damage . . .
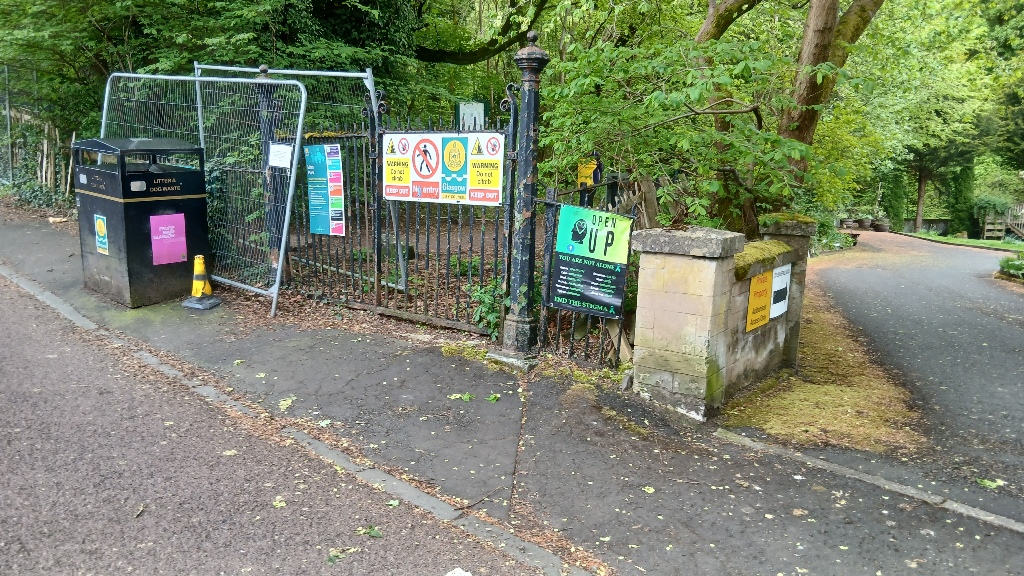
The first verse has been posted on the gate at the forbidden path - viz the path beside the river below the Castle.
The Road Not Taken
By Robert Frost
Two roads diverged in a yellow wood,
And sorry I could not travel both
And be one traveler, long I stood
And looked down one as far as I could
To where it bent in the undergrowth;
Then took the other, as just as fair,
And having perhaps the better claim,
Because it was grassy and wanted wear;
Though as for that the passing there
Had worn them really about the same,
And both that morning equally lay
In leaves no step had trodden black.
Oh, I kept the first for another day!
Yet knowing how way leads on to way,
I doubted if I should ever come back.
I shall be telling this with a sigh
Somewhere ages and ages hence:
Two roads diverged in a wood, and I—
I took the one less traveled by,
And that has made all the difference.
Robert Frost wrote "The Road Not Taken" in 1915 while living in England, and it was first published in the Atlantic Monthly in August 1915. The poem was later published in his 1916 collection, Mountain Interval. It was written as a playful joke for his friend, poet Edward Thomas, to poke fun at his indecisiveness on walks.
The "Entrance" to the forbidden path.
- Web site: https://theyardscotland.org.uk
- Addresss: Netherlee Road, Glasgow, G44 3ST. Phone: 141 465 0211.
- Parking is available, but please note it’s owned and managed by Glasgow City Council. Thus they can’t accept responsibility for its condition or any incidents. The car park is shared with visitors to Linn Park.
- Scotland Yard Adventure Centre (known as The Yard) is a registered Scottish Charity SC002538 and Private Limited Company registered in Scotland 101671.
Some silly jokes [mostly recycled from the Gent's annual Christmas Dinners in the Old Smiddy] !